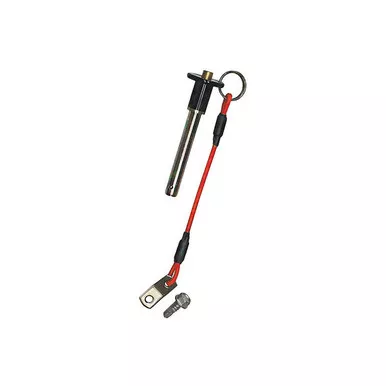
Super Anchor 1010 2×4 Safety Bar
Original price was: $305.28.$240.06Current price is: $240.06.
42 in stock
Description
Super Anchor Safety Bars
1010 2×4 Safety Bar for Open Framing
The Super Anchor 1010 Safety Bar is temporary fall protection for open framing: a red powder coated 1-1/2 x 1-1/2 x 1/8 inch square steel tube cross-bar with 2 x 1/8 inch steel legs that drop over 2×4 truss or stick framed top chords at 24 inch centers. Stainless 3/8 inch detent pins rated at 14,770 lb lock it to the chords in seconds, tethered on shock cords so they never leave the bar.
Up to 2 workers in fall arrest or fall restraint per bar at 310 lb each including tools, with 1.0 inch connector holes in the stems for snaphook tie-off. Open-end legs let the next truss roll into place with the bar installed. Compliant with ANSI Z359.1 and OSHA 1926.502, certified for use in Canada.
5,000 lbFraming Load Basis2 PersonFall Arrest per Bar310 lbPer User with Tools24 inLeg Spacing OC48 inBar Length14,770 lbDetent Pin Tensile12.5 lbBar WeightZ359.1ANSI Compliance
Who Needs This Product
Safety Bars protect framing crews during the most exposed phase of the build: setting trusses and sheathing open framing before any deck exists. Bars install in series as top chord framing advances, with workers connected by personal energy absorber, SRL with integral absorber, or leading edge SRL. A maximum of 2 workers attach per bar with a minimum 55 inch setback from gable edges, and cross-bracing below the bar position is mandatory. Not for work positioning.
Features
Locks on in seconds
Drop the legs over the top chords and set the stainless detent pins; a 5/16 x 2-1/4 inch hex bolt can substitute for a pin.
Open-end legs
Roll the third truss into place without removing the bar, reversible for framing that starts from either end.
Two tie-off stems
Two stems with 1.0 inch connector holes; Super Anchor recommends one worker on the gable-side stem for edge setback.
Tethered pins
Detent pins ride stainless brackets on shock cord tethers, so pins stay with the bar between moves.
Anti-skid provisions
Top chord centering holes at 24 inch OC take duplex nails to prevent skidding above bracing.
Moves up the roof
With sheathing in place, bars move upslope row by row as the deck advances.
Technical Specifications
| Model | No. 1010 for 2×4 top chords |
|---|---|
| Cross-Bar | 1-1/2 x 1-1/2 x 1/8 inch square steel tube, red powder coated |
| Legs/Stems | 2.0 x 1/8 inch steel plate; 1.0 inch diameter connector holes |
| Leg Spacing | 24 inch on center; 48 inch bar length |
| Detent Pins | 3/8 inch stainless, 14,770 lb tensile (No. 2015-2.2-6 and No. 2015-4.4-6), shock cord tethers |
| Capacity | Maximum 2 persons fall arrest or fall restraint per bar; 310 lb per user including tools |
| Maximum Free Fall | 6 ft with required personal energy absorber, integral-absorber SRL, or leading edge SRL |
| Bar Weight | 12.5 lb |
| Framing Requirement | 5,000 lb or 2 times the intended load per OSHA 1926.502(d)(15); trusses fully braced per the manufacturer or engineer |
| Mandatory Bracing | Cross-bracing below the bar position; anti-skid duplex nails above bracing or sheathing |
| Service Zone | Maximum 30 degrees from vertical center recommended |
| Compliance | ANSI Z359.1; OSHA 1926.502; certified for Canada by l’Ordre des ingenieurs du Quebec |
⚠
Cross-bracing and correct orientation are required. Never use bars without cross-bracing in place below the bar position, never install in the opposite direction of the slope, and never place bars over top chord splices, truss plates, truss webs, or unbraced bottom chords. Secure legs against skidding with duplex nails when installed above cross-bracing or sheathing, and keep all detent pins in place before use.
Compliance Standards
ANSI Z359.1 / OSHA 1926.502
Safety and Truss Bar compliance per the 2023 manual.
Quebec Certified
Certified by a member of l’Ordre des ingenieurs du Quebec for use in Canada.
14,770 lb Detent Pins
3/8 inch stainless detent pins with stainless mounting hardware and shock cord tethers.
Engineered Framing Basis
Framing must support 5,000 lb or 2 times the intended load per OSHA 1926.502(d)(15).
Typical Applications
Truss SettingFall protection while trusses fly and roll into place.Sheathing InstallationBars move upslope ahead of each row of deck.Stick FramingBraced rafter framing per the project engineer.Fascia and Sub-FasciaEdge work off framing before the deck.Bracing CrewsProtection while installing permanent bracing.Punch-Out FramingShort exposures on open framed roofs.Series InstallationBars leapfrog as framing advances.Fall RestraintPerimeter rigging without free fall exposure.
Installation Overview
Full figures, model tables, and bracing rules are in the manual linked below. The basics:
- Confirm framing is fully braced per the truss manufacturer or project engineer and capable of 5,000 lb or 2 times the intended load.
- Set the bar over the 2×4 top chords with cross-bracing in place below the bar position.
- Install all detent pins (or equivalent hex bolts) and confirm they are seated before any tie-off.
- Secure legs with duplex nails through the centering holes when the bar sits above cross-bracing or sheathing.
- Connect a maximum of 2 workers with personal energy absorbers, integral-absorber SRLs, or leading edge SRLs, minimum 55 inches from gable edges.
- Move the bar upslope in series as framing or sheathing advances, and never load it opposite the slope direction.
Inspection and Retirement
Inspect before installation and each use, with documented annual inspections. Remove the anchor from service when any of the following apply:
- The cross-bar, stem, or legs are bent or deformed.
- Detent pins are missing, damaged, or replaced with uncertified hardware.
- Tethers or mounting hardware are broken.
- The bar was subjected to a fall; remove it from service and inspect the framing.
- The PID or warning label is missing or illegible.
Tag anchors removed from service to prevent further use until inspected by a qualified or competent person.
Fall Protection
Distributors, LLC Free Tool · No Signup · OSHA 1926.502 Free Interactive Tool Fall Protection Calculator Pick your system. Run the math. Generate a plan. 1Pick Your SystemDetermine fall restraint vs. fall arrest based on your work surface, edge access, and clearance. 2Run the MathCalculate exact fall clearance required below the work surface for your SRL or lanyard setup. 3Generate a PlanGet a printable OSHA-compliant Fall Protection Plan structured around 29 CFR 1926.502(k). Run the Numbers and Stay Safe Launch the Calculator ›
Frequently Asked Questions
How many workers can tie off to one bar?A maximum of 2 persons per bar in fall arrest or fall restraint, each at up to 310 lb including tools, with a minimum 55 inch setback from the gable edge. Super Anchor recommends one worker on the gable-side stem. Pair it only with connectors and equipment that are approved for use together so the complete system performs as designed.Why is cross-bracing mandatory?Cross-bracing below the bar transfers fall arrest forces across the framing instead of vertically loading a single top chord, which is what fails in falls through open framing. Never use a bar without cross-bracing in place. The specifications listed on this page outline the build details you need for your application.What is the difference between the 1010 and the 1011?The 1010 legs fit 2×4 top chords with No. 2015-2.2-6 and 2015-4.4-6 detent pins, and the 1011 fits 2×6 chords with the 2015-6.0-6 pin set. A combination 2×4/2×6 model (1012) and a 2×4/2×6/2×8 model (1013) are available by request. Make sure the connecting hardware and anchorage suit your application before you attach a lanyard or lifeline.What PPE do workers need on the bar?A full body harness with a personal energy absorber, an SRL with an integral energy absorber, or a leading edge type SRL, connected to the stem holes with compliant snaphooks or carabiners. Make sure the connecting hardware and anchorage suit your application before you attach a lanyard or lifeline.Can the bar skid during use?Bars installed more than a few inches above cross-bracing or sheathing must be pinned with duplex nails through the top chord centering holes; a bar subjected to fall forces can skid down the framing if not secured. Follow the recommended fastener pattern and placement so the connection is secure, and re-check the installation before you rely on it for fall arrest.Can I replace lost detent pins?Yes, order replacement pins, bolts, and warning labels from Super Anchor, or substitute a 5/16 x 2-1/4 inch hex bolt. All pins or bolts must be in place before use. Never modify or repair the product in the field, since altering it can compromise its ability to arrest a fall.When do I switch from bars to roof anchors?Once sheathing is installed, temporary hinged anchors like the 3006 or Hinge-2 take over at the ridge, and ARS permanent anchors go in with the roofing. Bars are for the open framing phase. Follow the recommended fastener pattern and placement so the connection is secure, and re-check the installation before you rely on it for fall arrest.
Super Anchor 1010 Submittals and Documentation
Safety/Truss Bar Instruction/Specification Manual 2023 (PDF)Materials, model and detent pin tables, cross-bracing requirements, service zones, and inspection criteria.Super Anchor Warranty and Compliance Statement (PDF)Manufacturer warranty terms for Super Anchor fall protection equipment.
Compatible and Related Products
- Super Anchor 3006 Hinged Anchors. Temporary ridge anchors once sheathing is on.
- Super Anchor 4020 3-Strand Value Lifeline. Lifelines for bar tie-off in 25 to 100 ft lengths.
- Super Anchor SuperGrab 4015 Rope Grabs. Fall arresters for lifeline rigging off bars.
- Super Anchor 1001 ARS Anchor Kits. Permanent anchors for when the roof deck goes on.
Protecting Framing Crews Before the Deck Goes On?
Tell us your framing spacing and crew size and we will spec bars, lifelines, and grabs so everything ships together, based on the delivery location.
Call 863-703-4522 to talk to a fall protection specialist.
Related products
-
- Sale!
- hot sale
1 3/8-6 x 5 Socket Cap Screw Alloy
- Original price was: $155.69.$113.03Current price is: $113.03.
- Add to cart
-
- Sale!
- hot sale
Kohler 1106729-Bn Handle
- Original price was: $38.43.$19.63Current price is: $19.63.
- Add to cart
-
- Sale!
- hot sale
1 1/8-7 x 15 Socket Cap Screw Alloy
- Original price was: $230.10.$124.72Current price is: $124.72.
- Add to cart
-
- Sale!
- hot sale
Compatible Blade Adapter for MTD 12A-469R004 (2008) Lawn Mower
- Original price was: $36.79.$29.07Current price is: $29.07.
- Add to cart
-
- Sale!
- hot sale
SLOAN V600AA CP VAC BRKR 1- 1/2 X 15 0393031
- Original price was: $37.60.$28.67Current price is: $28.67.
- Add to cart
-
- Sale!
- hot sale
Compatible Blade Adapter for MTD 11A-439S204 (2008) Lawn Mower
- Original price was: $36.79.$19.42Current price is: $19.42.
- Add to cart
-
- Sale!
- hot sale
SLOAN CN1-2AAC RB ADJ CLOSET VALVE ASM 0314121
- Original price was: $256.34.$204.86Current price is: $204.86.
- Add to cart
-
- Sale!
- hot sale
SLOAN ROYAL 140 10 3/4 LDIM L3 3011183
- Original price was: $323.81.$247.31Current price is: $247.31.
- Add to cart